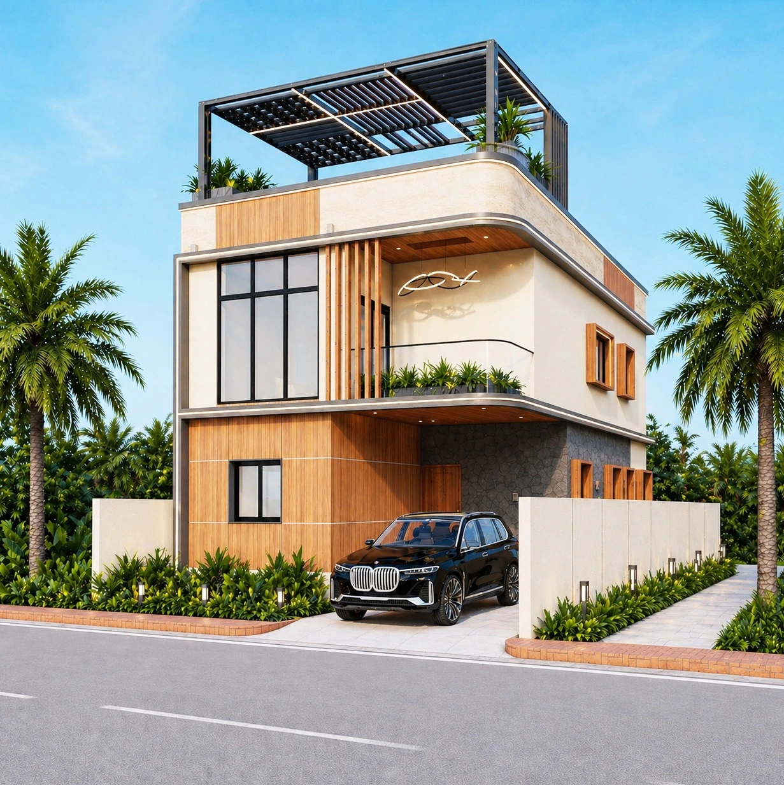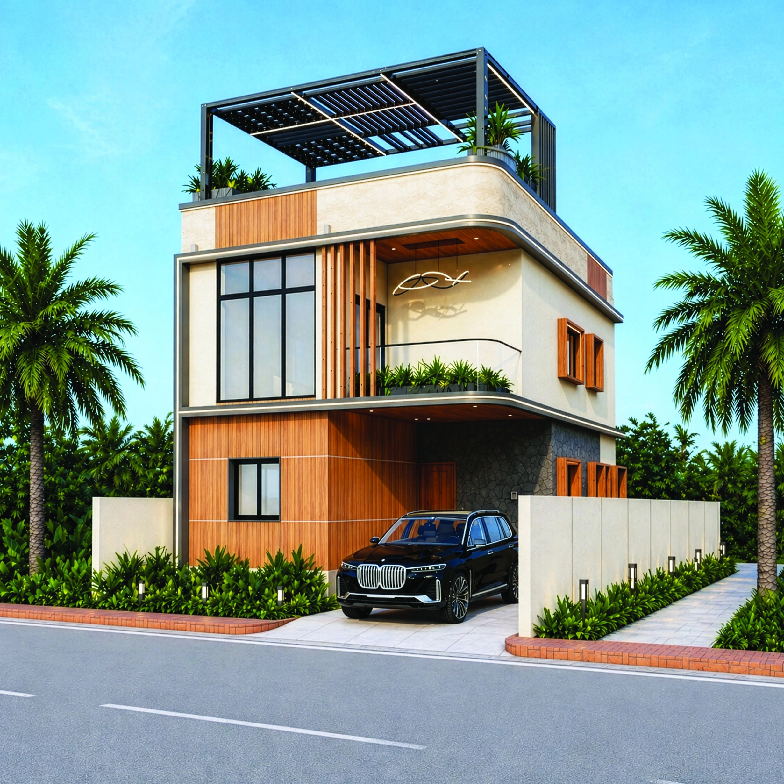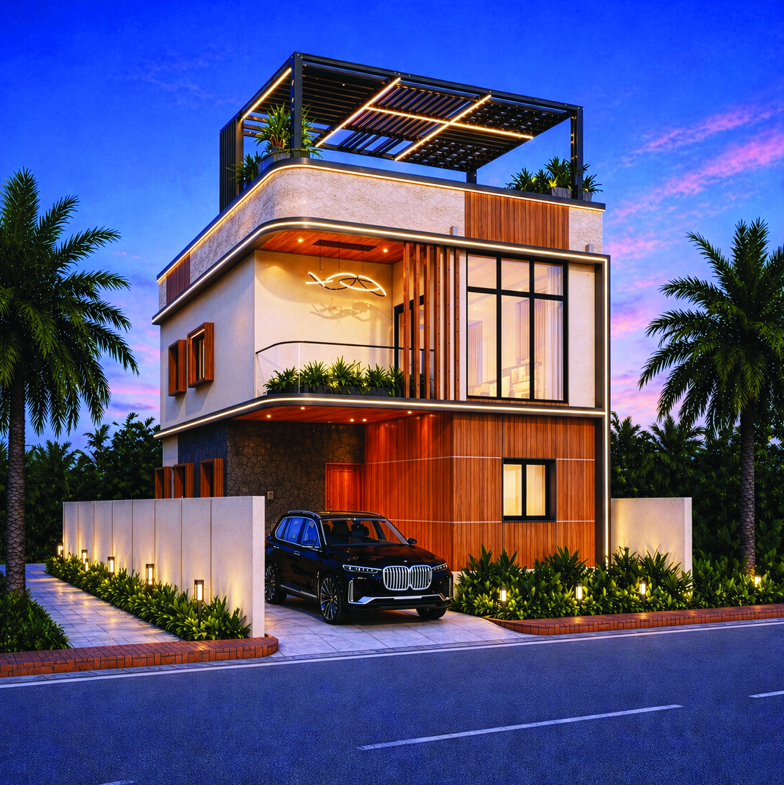
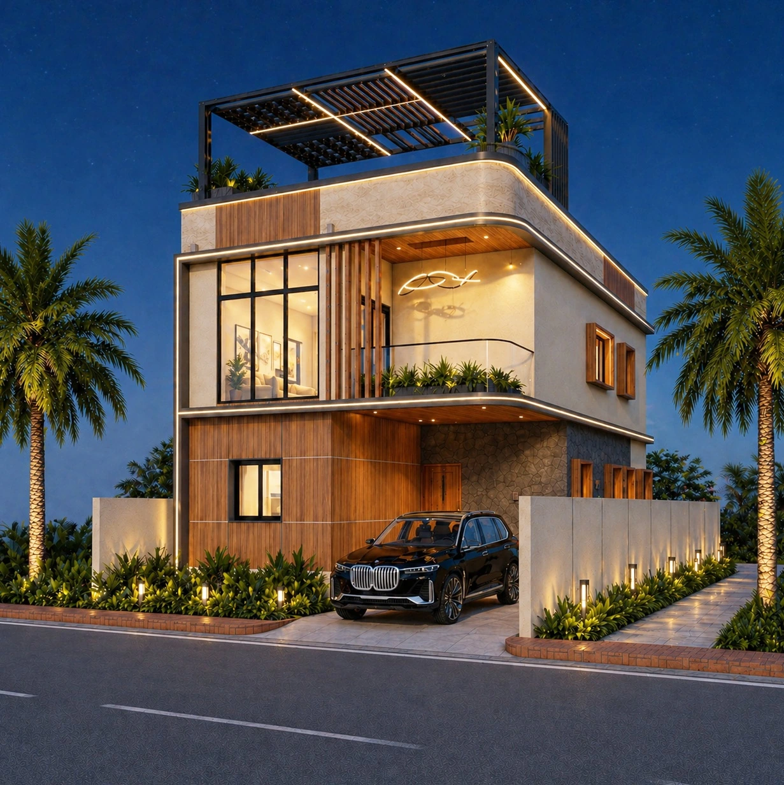
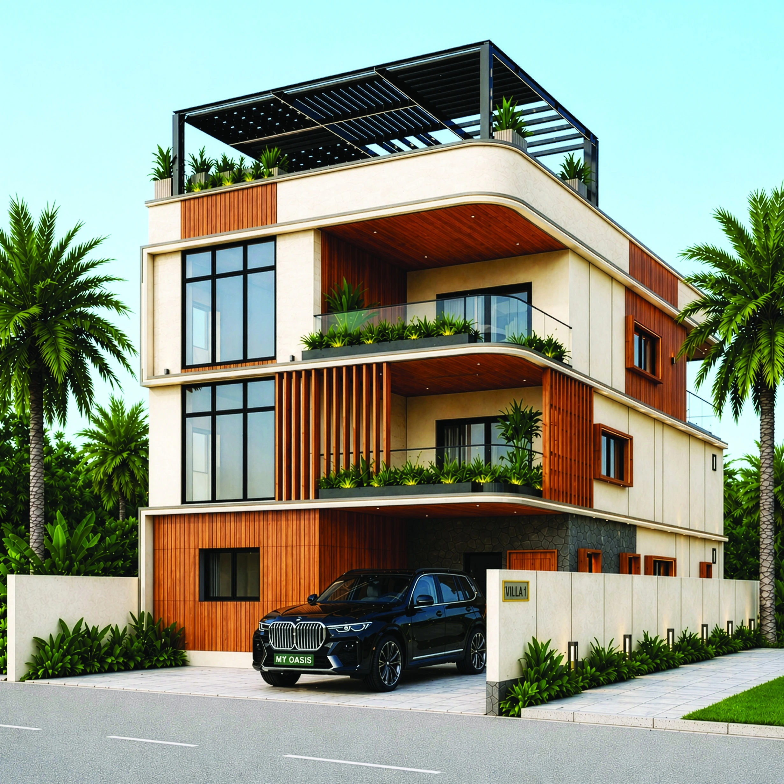
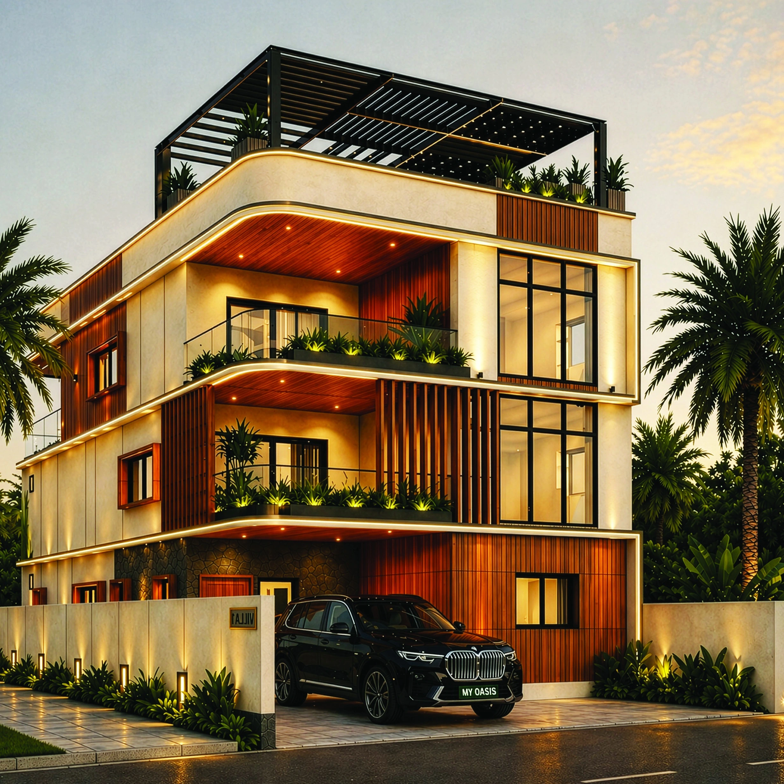
Spaces That Flow Naturally
Artist’s impression. Actual elevation and finishes may vary.
Type A · 200 sq. yds.
Designed Around the Way You Live
A well-planned layout that balances openness and privacy, ensuring every space feels connected, functional and comfortable across all levels.
- Plot area
- 200 sq. yds.
- Plot size
- 30′ × 60′
- Built-up area
- 3,639 sft
- Levels
- Ground + 2 floors + terrace
Available in East and West facing plans.
Type A floor plans
Tap the plan to enlarge. Plans are indicative and subject to change.
Ground floor
1,024 sft
| Level | Area (sft) |
|---|---|
| Ground floor | 1,024 |
| First floor | 1,213 |
| Second floor | 1,213 |
| Terrace | 189 |
| Total | 3,639 |
Plot 30′ × 60′ · 200 sq. yds.